
Priors Hall House
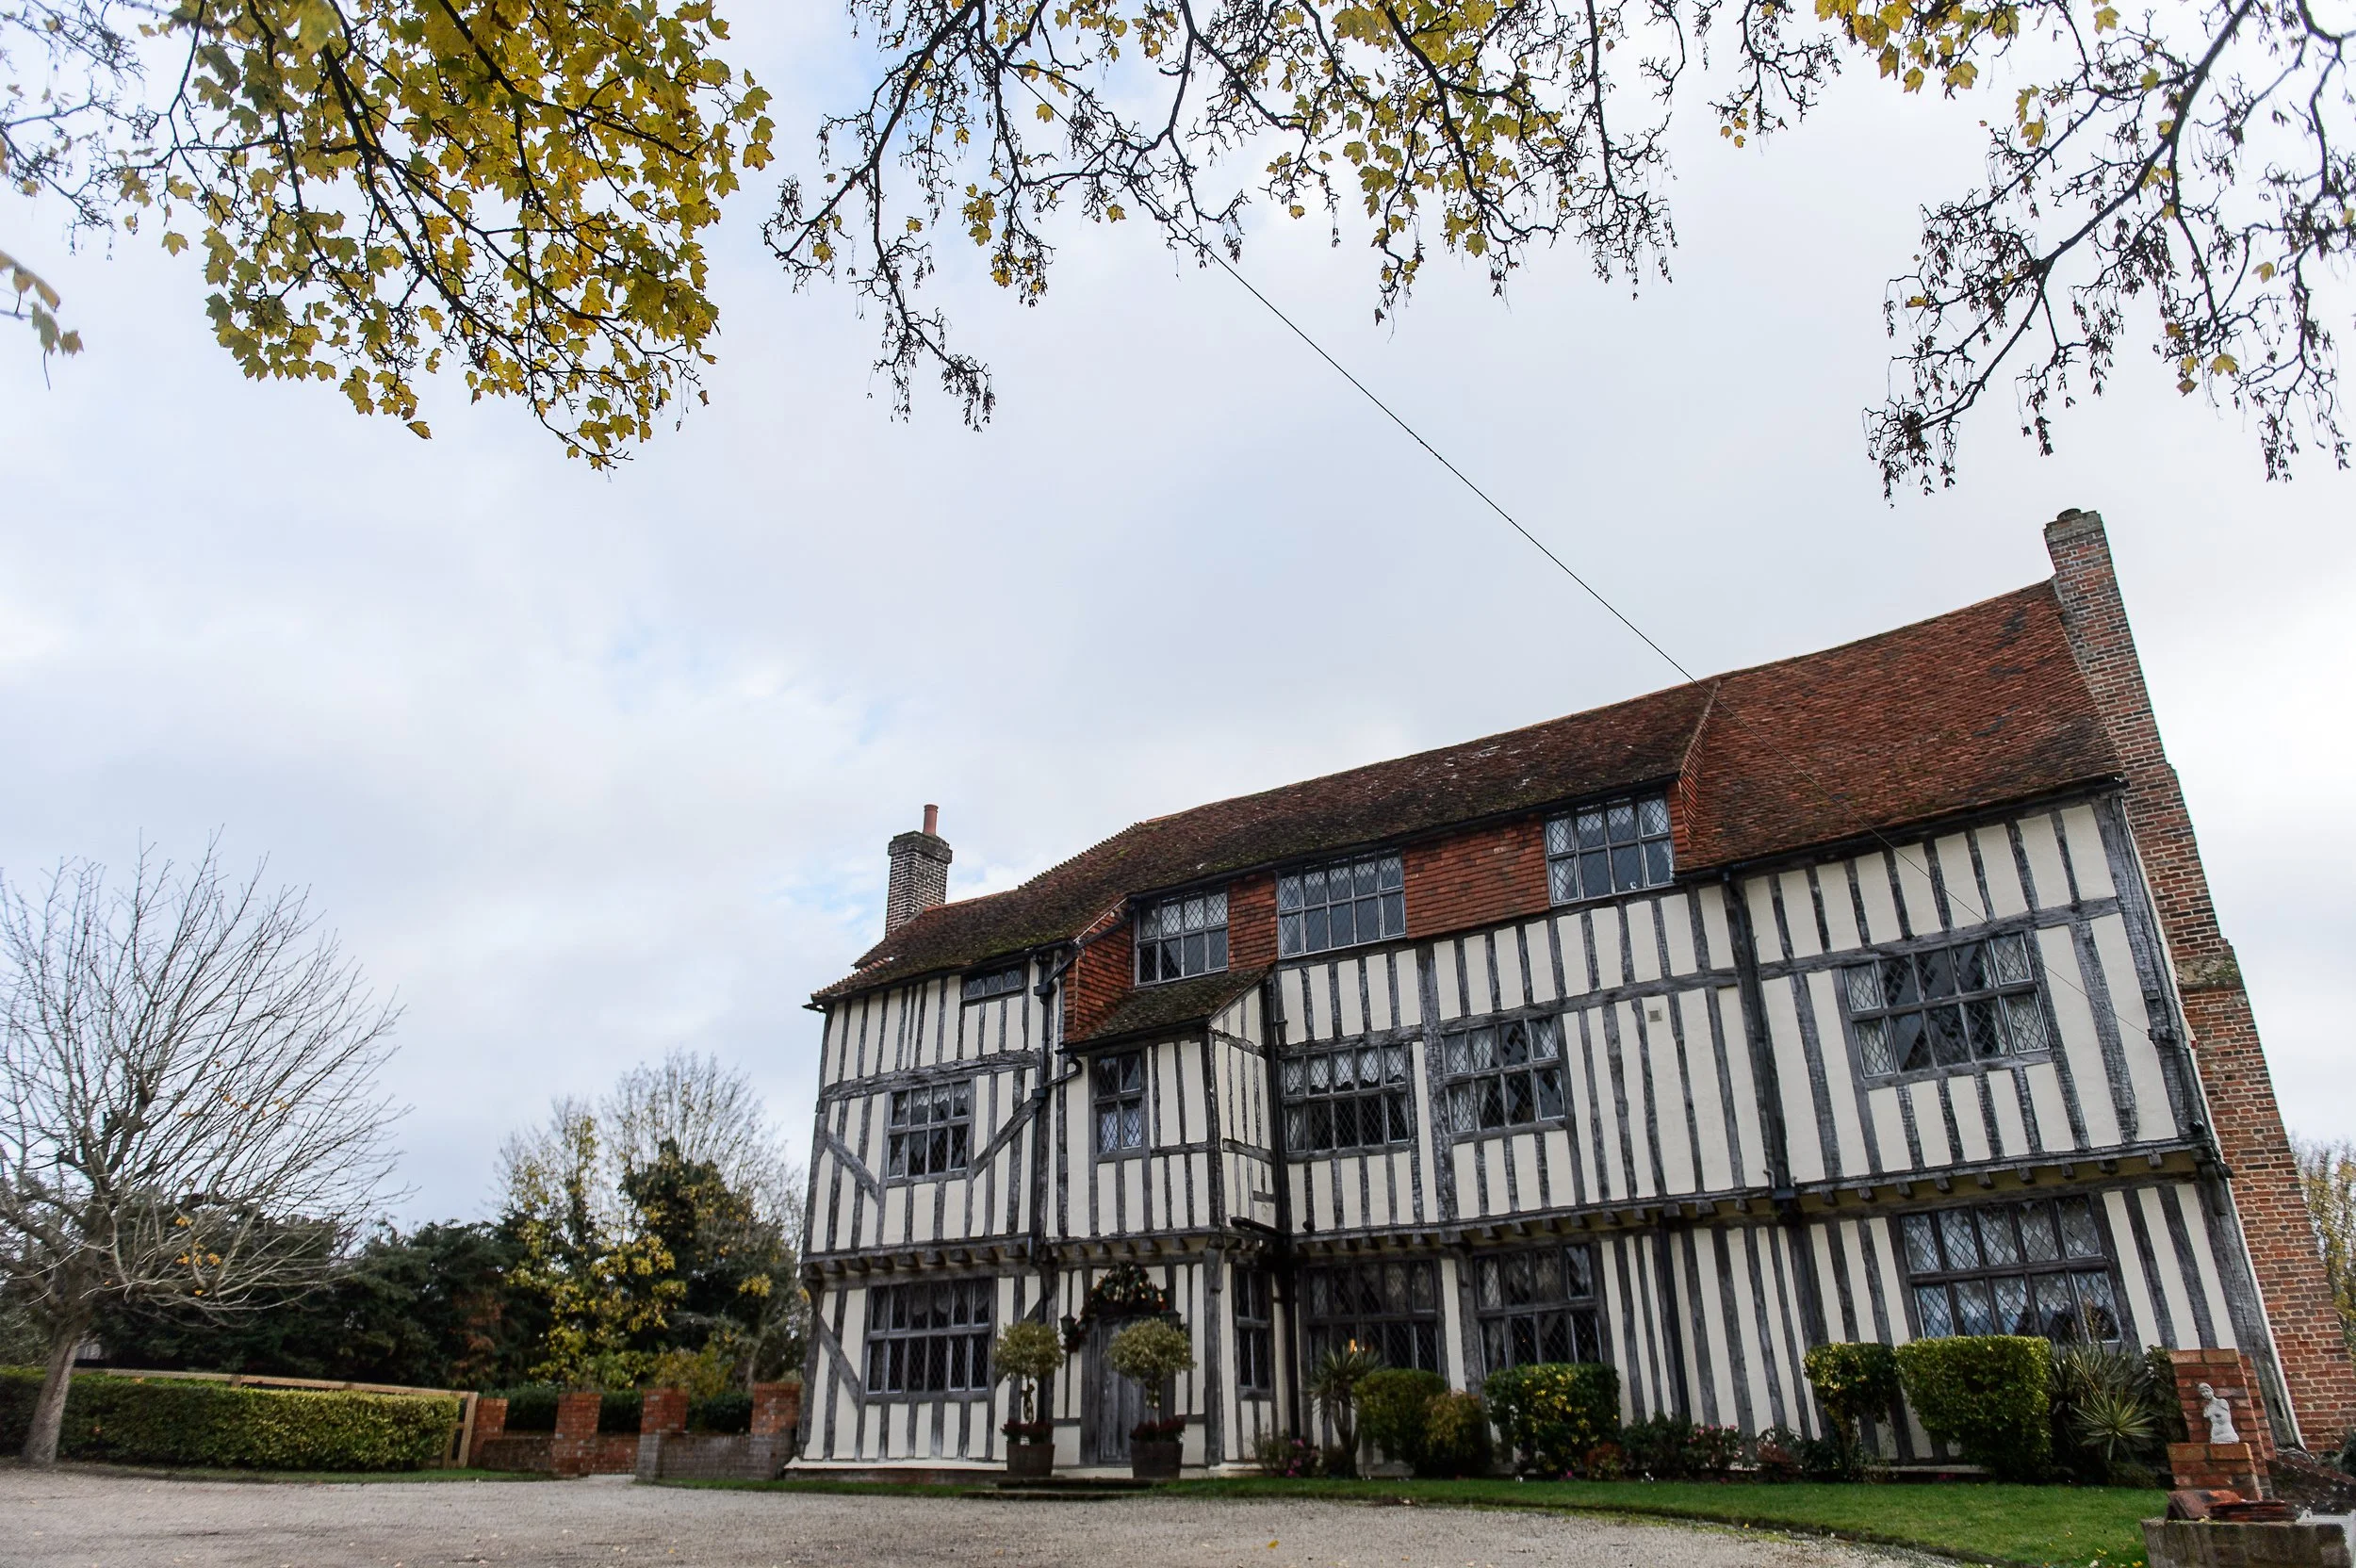
The interior is rich in exposed oak beams and studwork. The dining room is completely and the lounge hall partly paneled with old oak paneling. Nearly all the windows are fitted with leaded lights.
Fine lounge hall, 3x large reception rooms and vaulted ceiling halls with additional lounge area attractive wood staircase and large windows overlooking gardens to the rear.
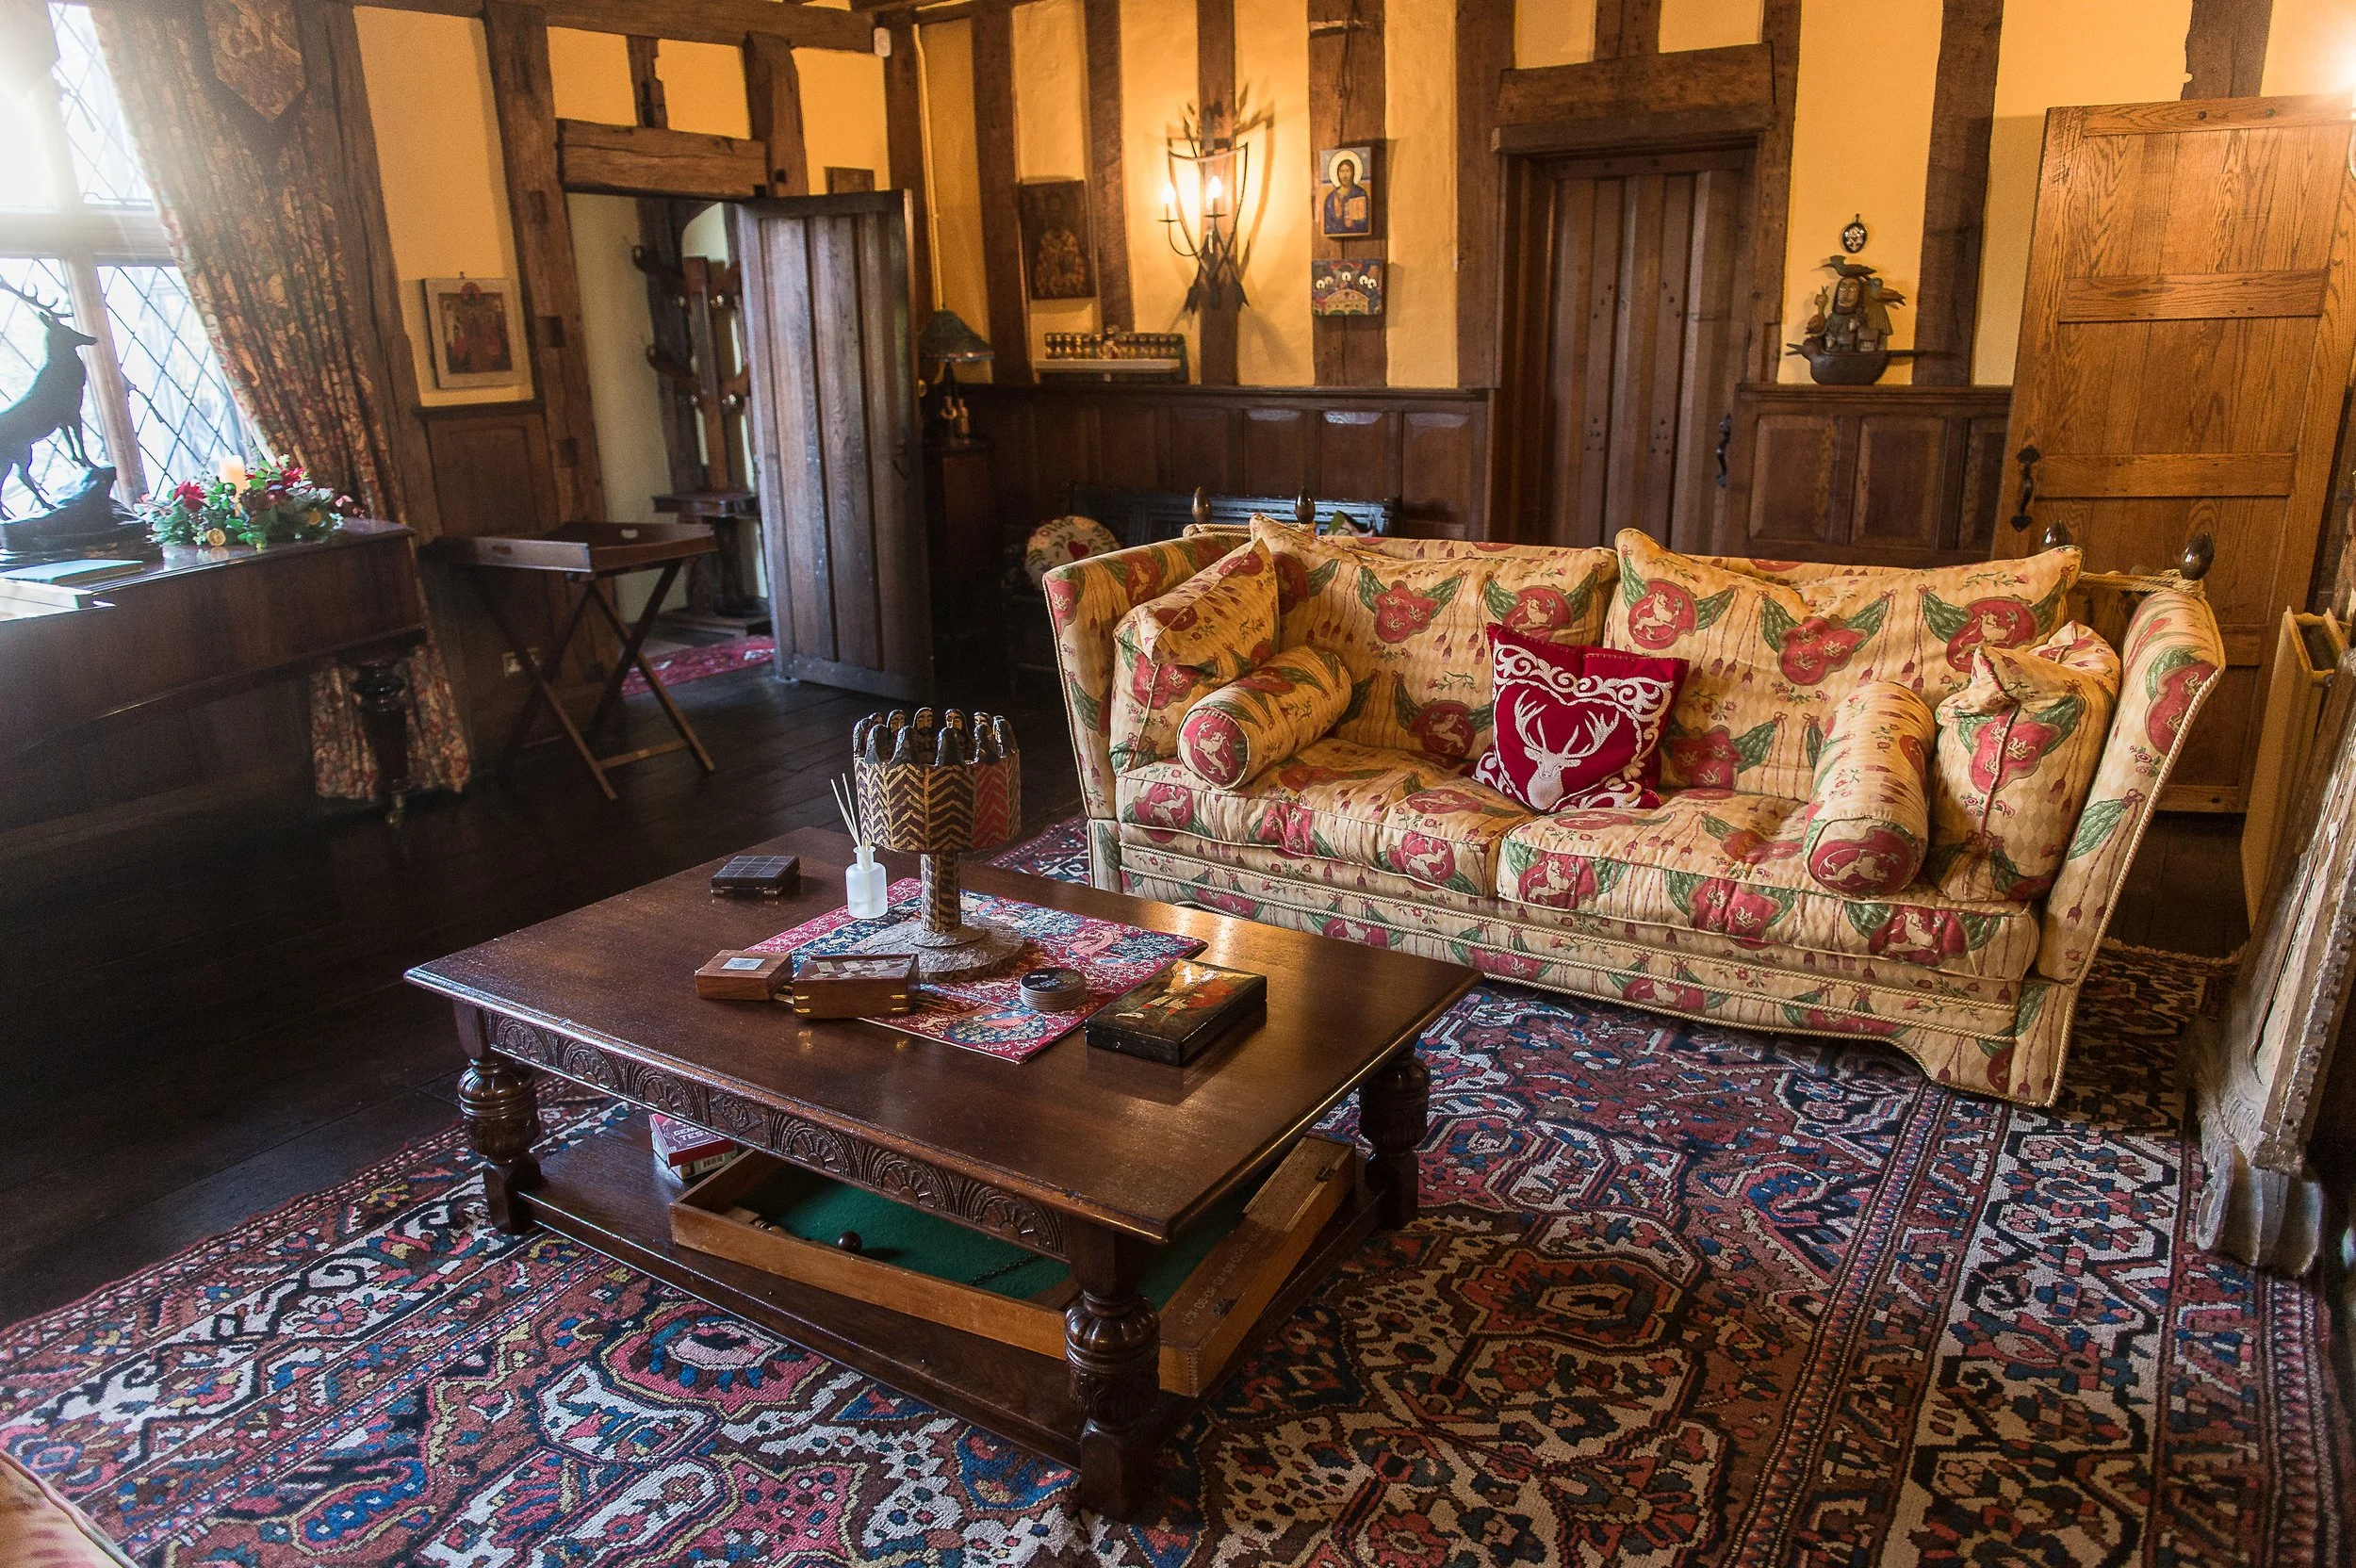
Fine Lounge Hall
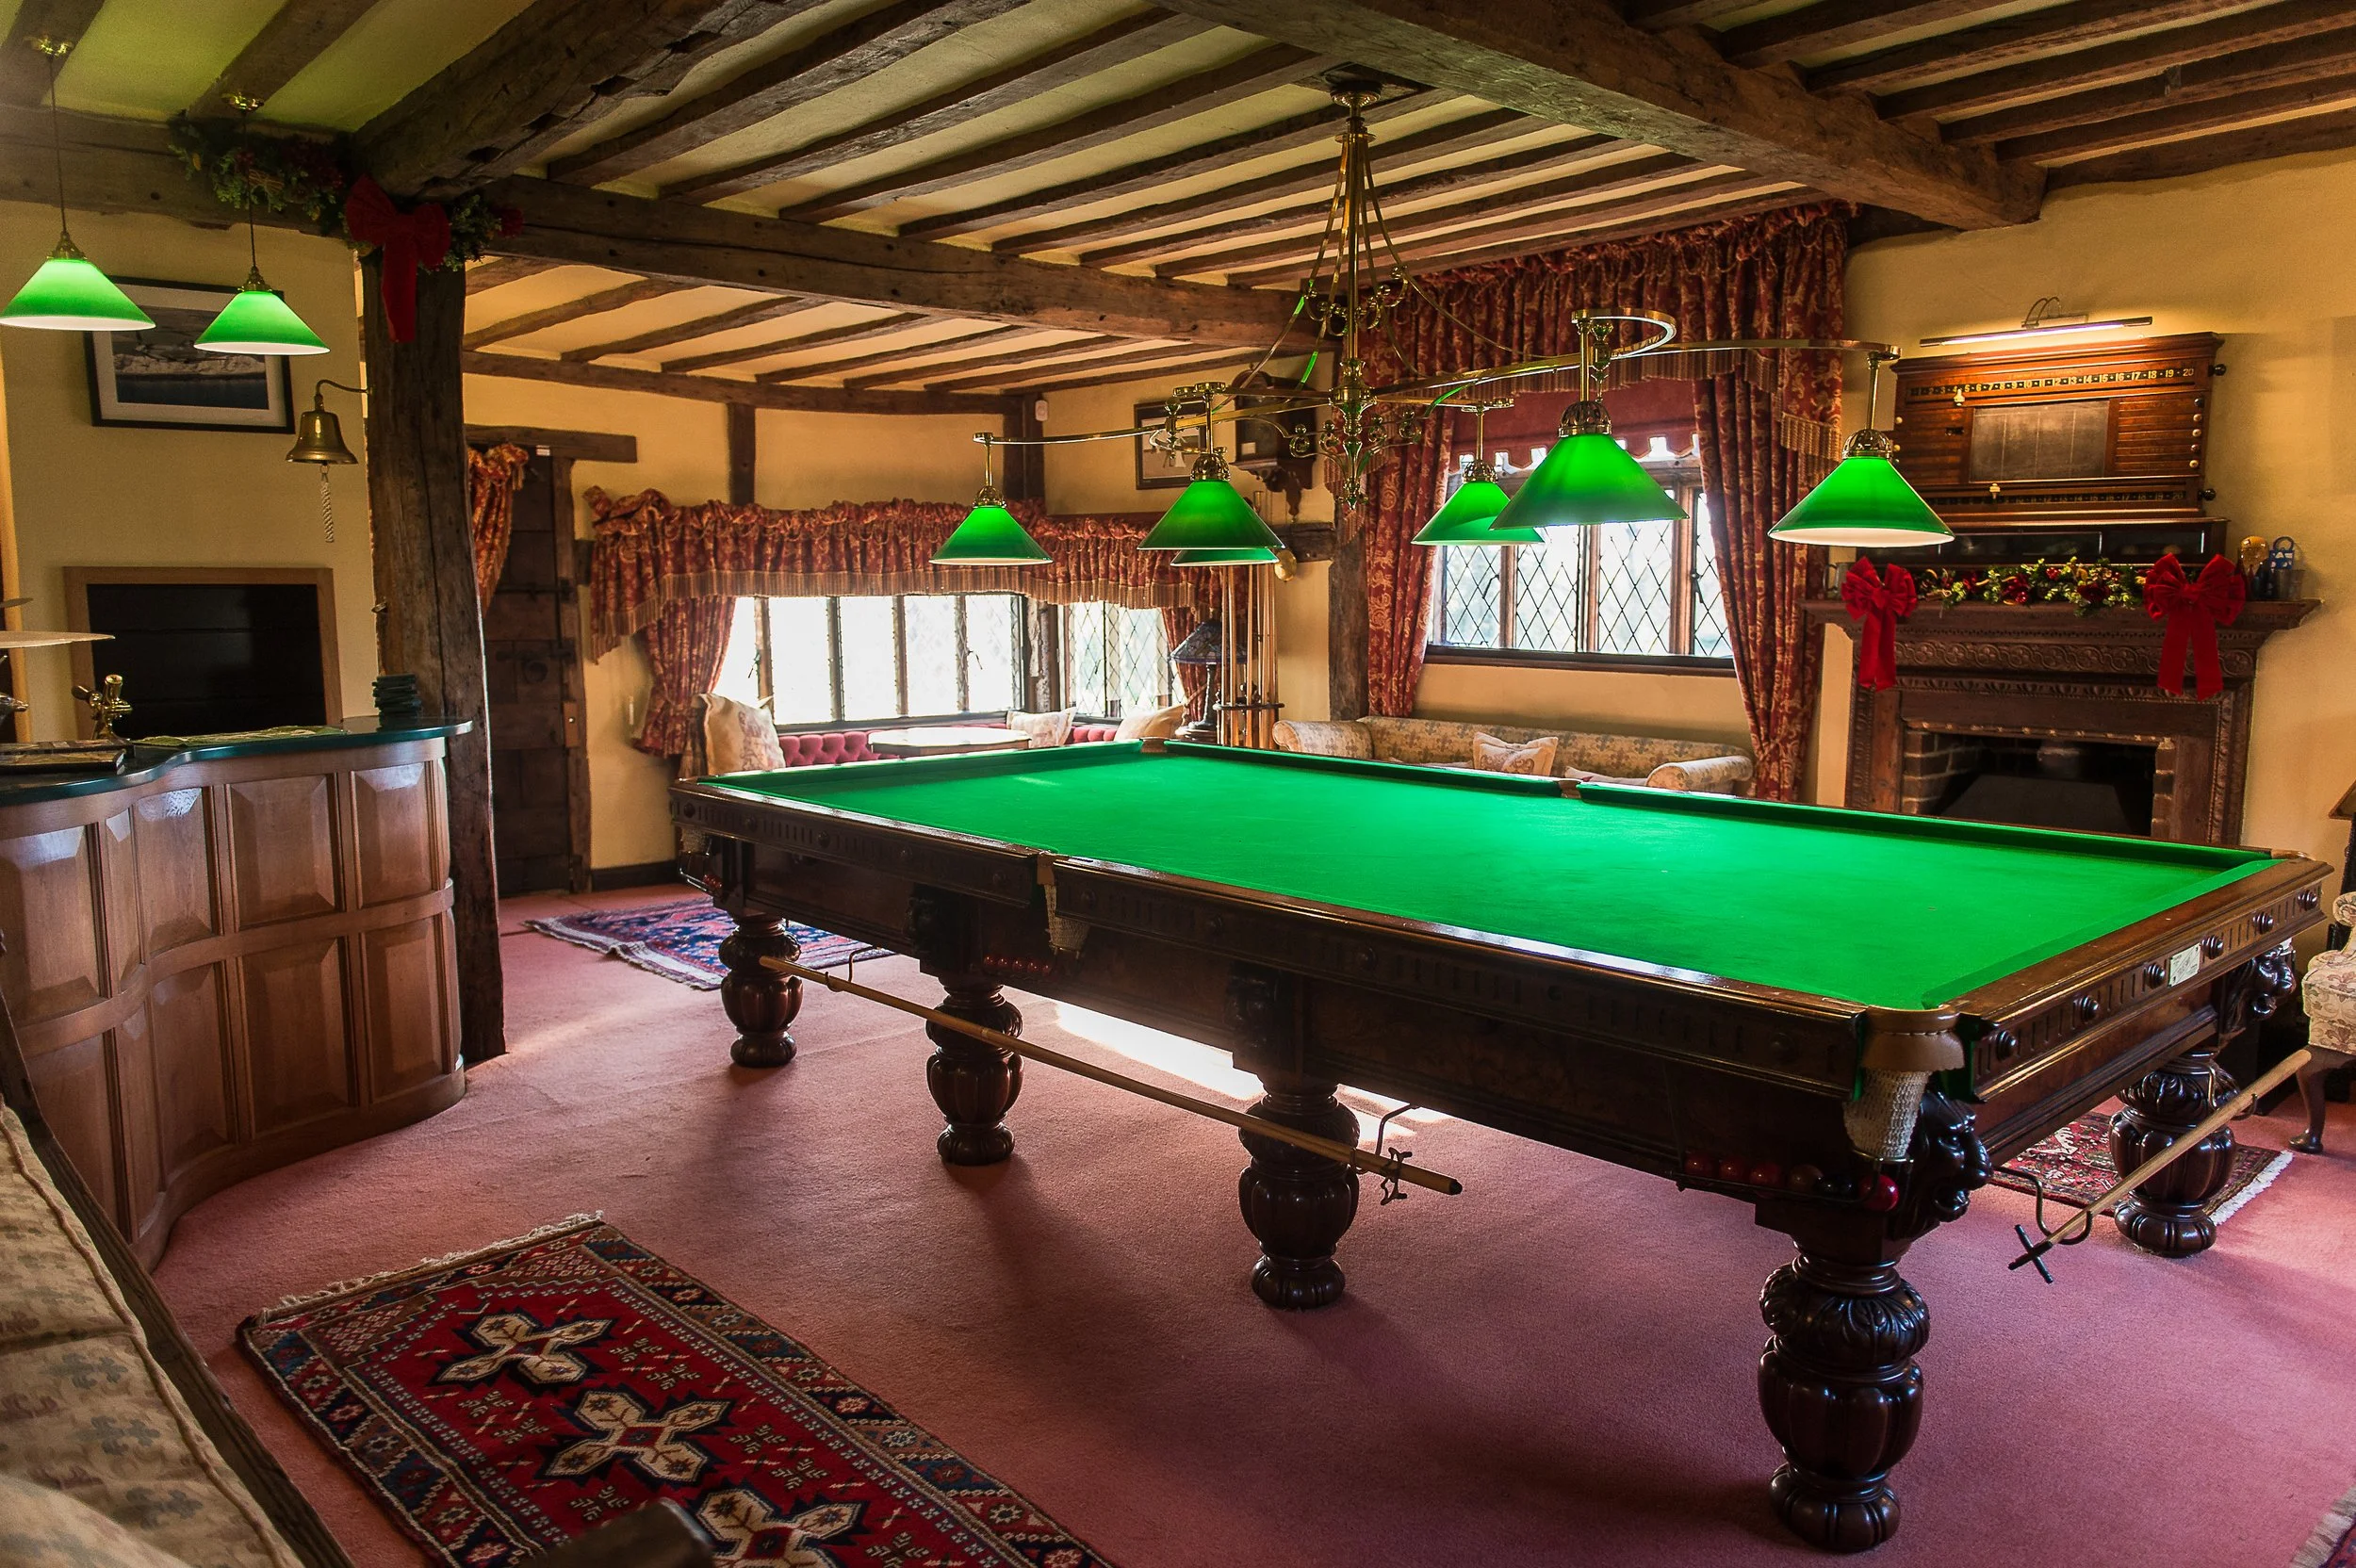
Fine Lounge Hall - entering the property through the original front door you will find a small vestibule leading onto the fine lounge hall. A large open space with a sizable open brick firelplace the perfect place to welcome guests and visitors. The lounge also has a smaller oak pillar screened bay. The Billiards Room is directly accessed here as well as leading to the central Hall.
The Billiards Room
The Billiard’s Room -
The Central Hall & Parlour - Attractive one storey high rafted hall with large windows overlooking the grounds and attractive wooden staircase feature. Within the Hall is the Parlour reception with sitting area and stone open fireplace, the perfect place to meet with guests for tea in front of the fire with many period feature talking points and natural light from the grand windows.
The Formal Dining Room - 24sqft - old oak panelling throughout the entire room with fireplace
The Drawing Room - main lounge - 27sqft - large brick fireplace feature with oak beam mantle
First Floor -


Bedroom 1 - 25sqft, fitted fireplace beamed ceiling and ensuite bathroom.
Bedroom 2 - 19sqft fitted open fireplace with toilet and basin
Bedroom 3 - 19sqft
Bedroom 4 - 19sqft, with open fireplace.
Off Landing fitted bathroom and separate W.C.
Second Floor -
Bedroom 5 - 16sqft
Bedroom 6 - 16sqft
Bedroom 7 - 20sqft
Maids Bedroom - Conjoining rooms?